Understand
Align with design intent, project priorities and the required specialist package.
FORM · MATERIAL · CRAFT
A space.
Taking shape.

OUR EXPERTISE
Three specialist disciplines. One carefully coordinated interior.
Explore our capabilities
Bespoke forms, precision casting and architectural detail.
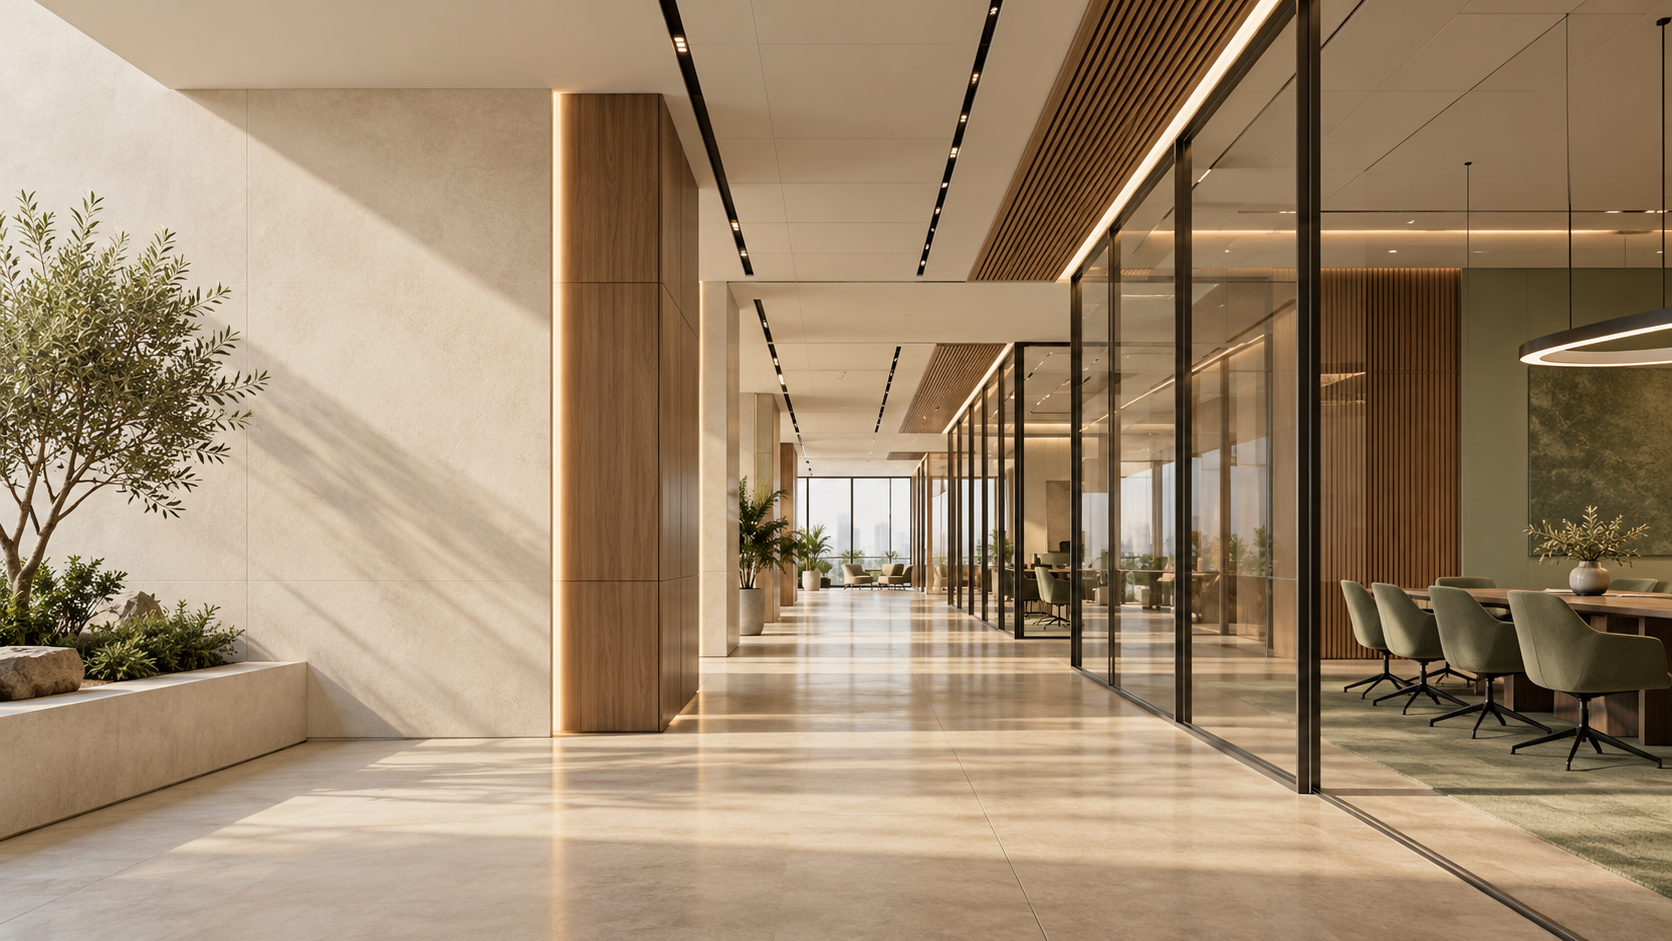
Coordinated overhead systems and carefully resolved finishes.
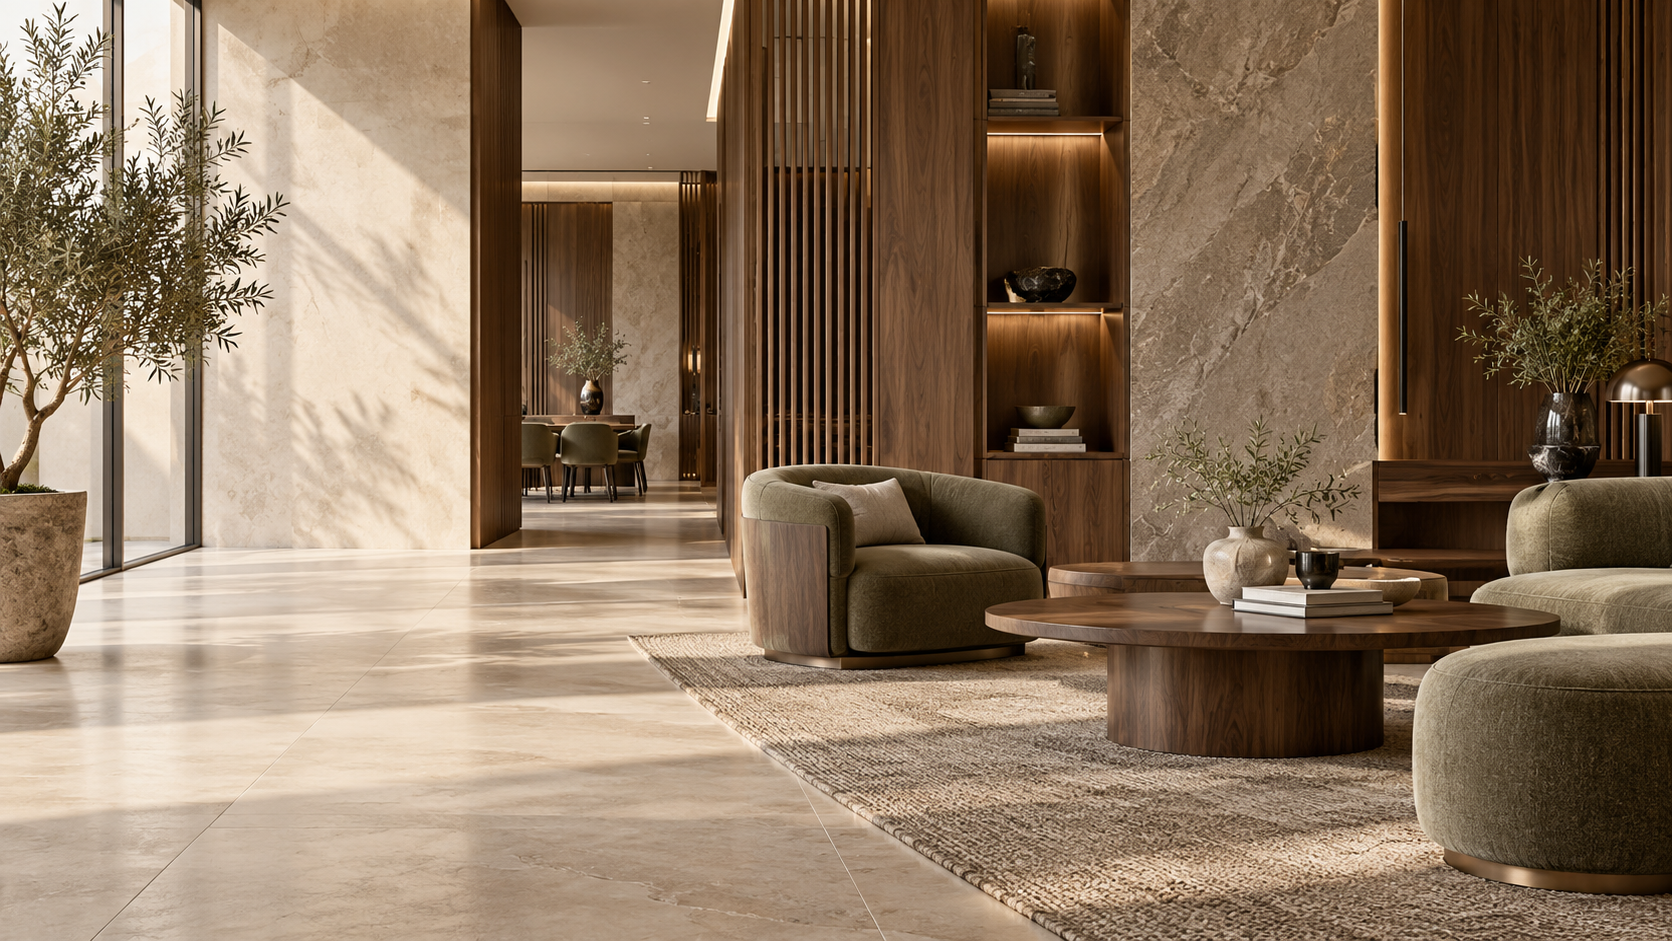
Precisely planned wall systems, junctions and interior divisions.
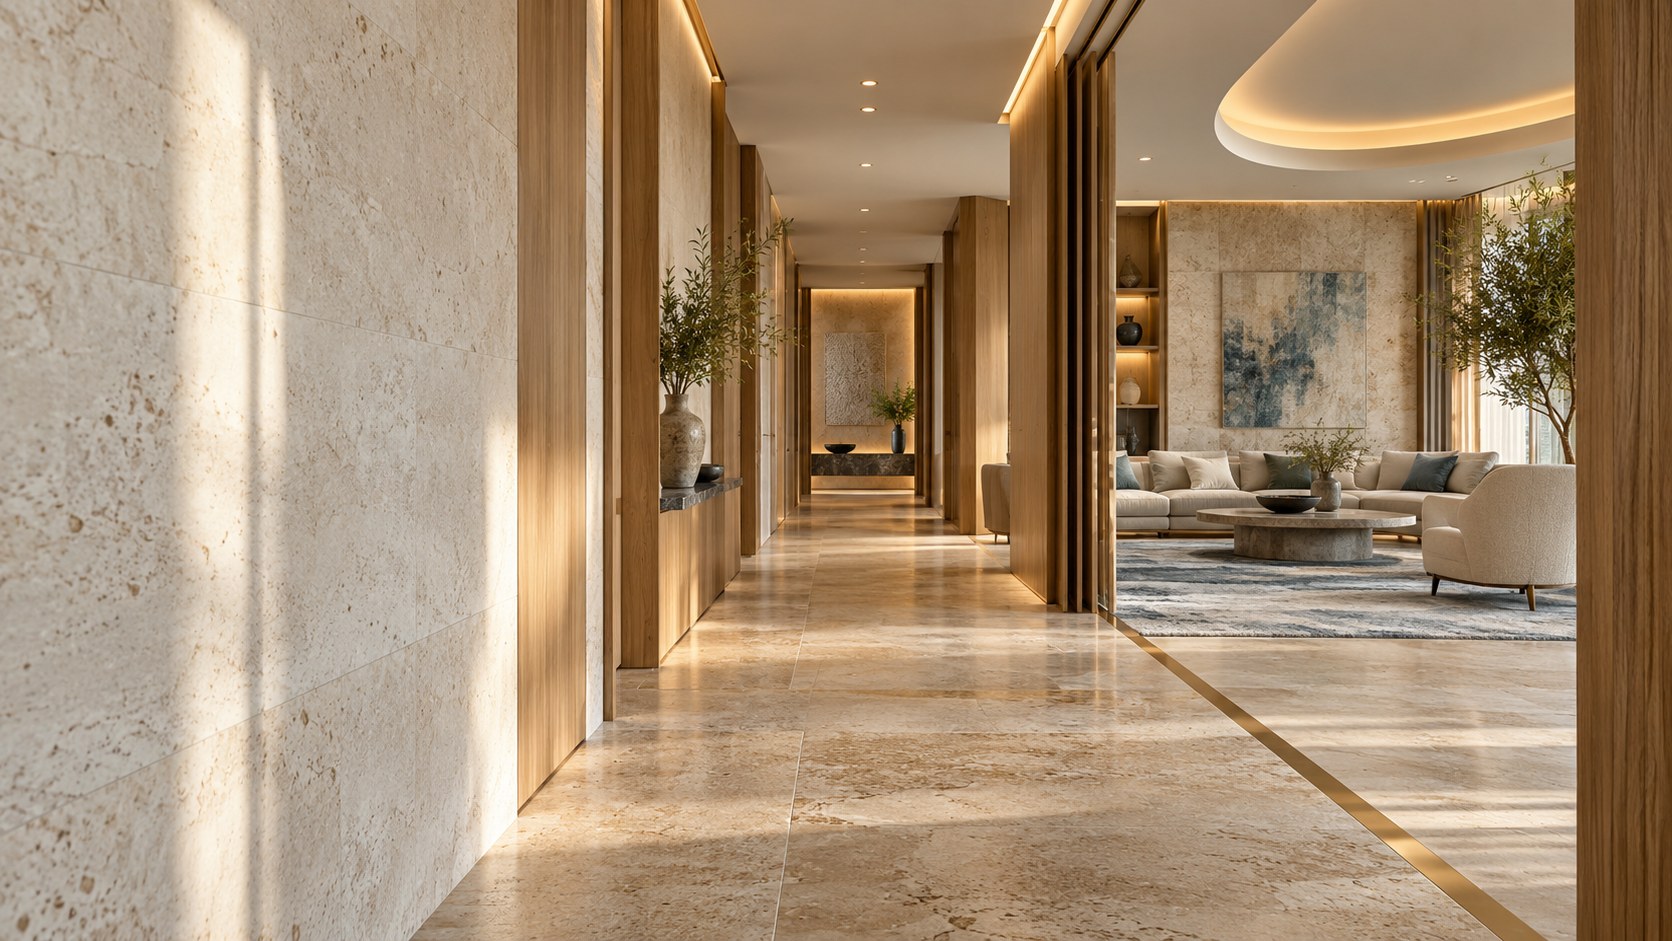
OUR APPROACH · FROM VISION TO FINISH
Careful planning, technical coordination and specialist craftsmanship at every stage.
OUR APPROACH
Careful planning, specialist execution and inspection connect the design vision to the final finish.
Align with design intent, project priorities and the required specialist package.
Resolve architectural finishes, systems and on-site interfaces with the project team.
Bring experienced engineers, installation teams and craftspeople to each work front.
Apply detailed quality inspection to carefully resolved finishes and project delivery.
FROM THE FIRST BRIEF TO THE FINISH
A carefully finished interior begins with a clear understanding of the work. Arcane’s process connects design intent, technical coordination, specialist execution and detailed inspection.
We begin with the intended space, the project priorities and the specialist work required. A sculptural GRG feature calls for a different conversation from an acoustic ceiling or a residential partition package. Defining the package helps the team focus on the details that matter.
Useful starting information includes the project location, building type, drawings, material preferences and the areas included in the scope. A clear brief connects the design, the systems and the final finish.
Interior packages meet architecture, structure and embedded services. Ceiling levels, partition junctions, access requirements and the edges between different finishes deserve consideration together. Coordination gives specialist teams a shared understanding of these interfaces.
For GRG, the conversation includes form, mould development, casting and assembly. For ceilings, it includes levels, access and service coordination. For partitions, it includes layout, system selection, junctions and their relationship to the architecture.
Experienced engineers, installation teams and craftspeople bring the specialist package to each work front. Our capabilities combine traditional casting skills with coordinated installation and interior finishing, rather than treating every material as the same task.
Attention to assembly, alignment and material interfaces supports the design intent throughout execution. Individual details are considered as part of the whole interior, whether the package is a sculptural feature, a ceiling and partition system or a series of finishing layers.
Detailed quality inspection is part of Arcane’s approach to carefully executed interiors. Surfaces, junctions and transitions are considered together with the intended architectural effect.
Inspection connects specialist execution back to the brief. Project-specific requirements, acceptance criteria and delivery arrangements are discussed with the relevant team. The website does not replace a technical specification or confirm a programme for a new enquiry.
Tell us which specialist package you need and what stage your project has reached. Include the location, type of space and drawings or material requirements where available. Name any existing portfolio reference that helps explain your scope.
The enquiry form prepares a WhatsApp draft for you to send. You can also reach the Dubai office by email or landline. Our team will discuss scope, pricing, availability and next steps directly with you.
USEFUL INFORMATION
Understand, Coordinate, Execute and Inspect are the four stages described across Arcane’s specialist work. The technical details vary according to the GRG, ceiling or partition package.
Start with the project location, building type, required expertise, drawings and material requirements. Tell the team which areas are included and what stage the project has reached.
New-project pricing, availability and delivery dates need direct confirmation from the Arcane team. Contact us with the specialist scope to discuss your requirements.
YOUR NEXT SPECIALIST PACKAGE
Share your project location, the space you have in mind and the specialist work required.
Answers from Arcane’s website.