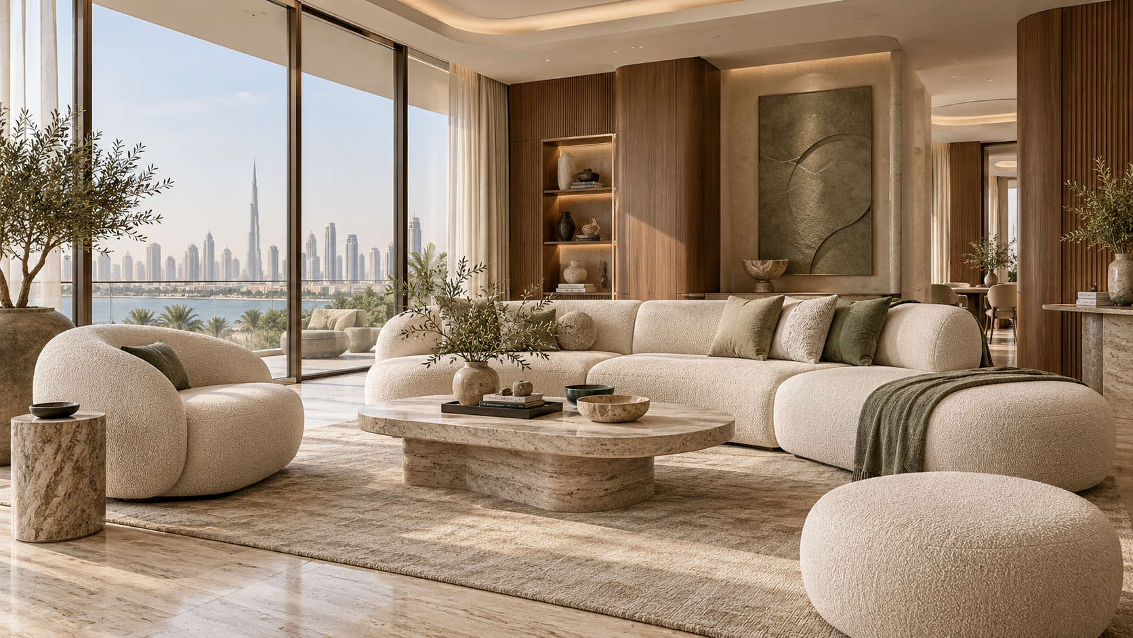

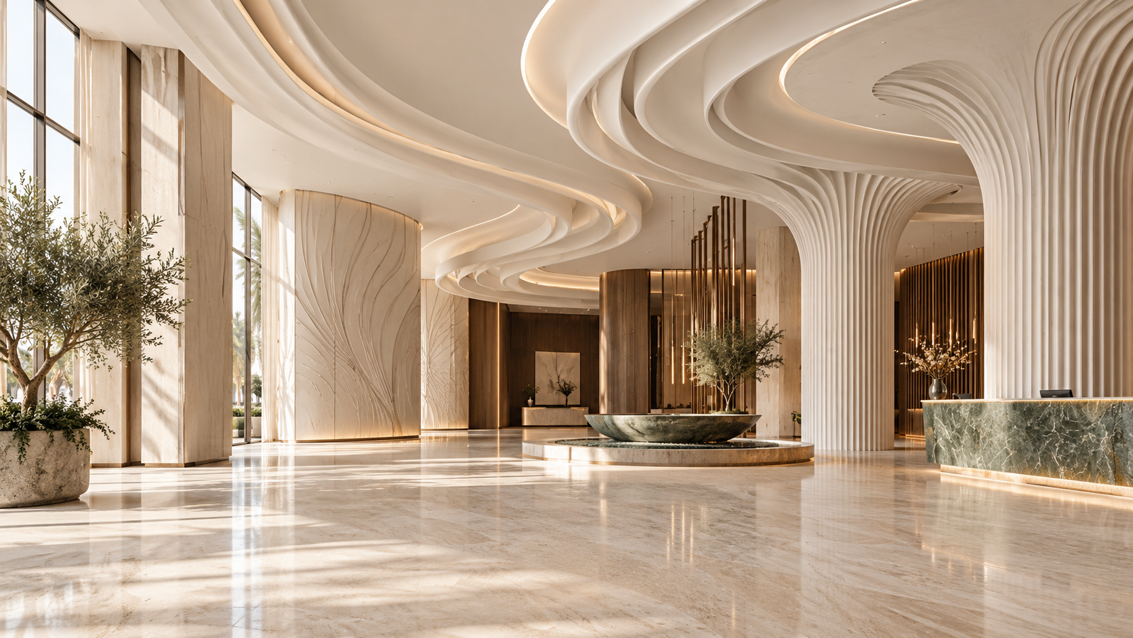
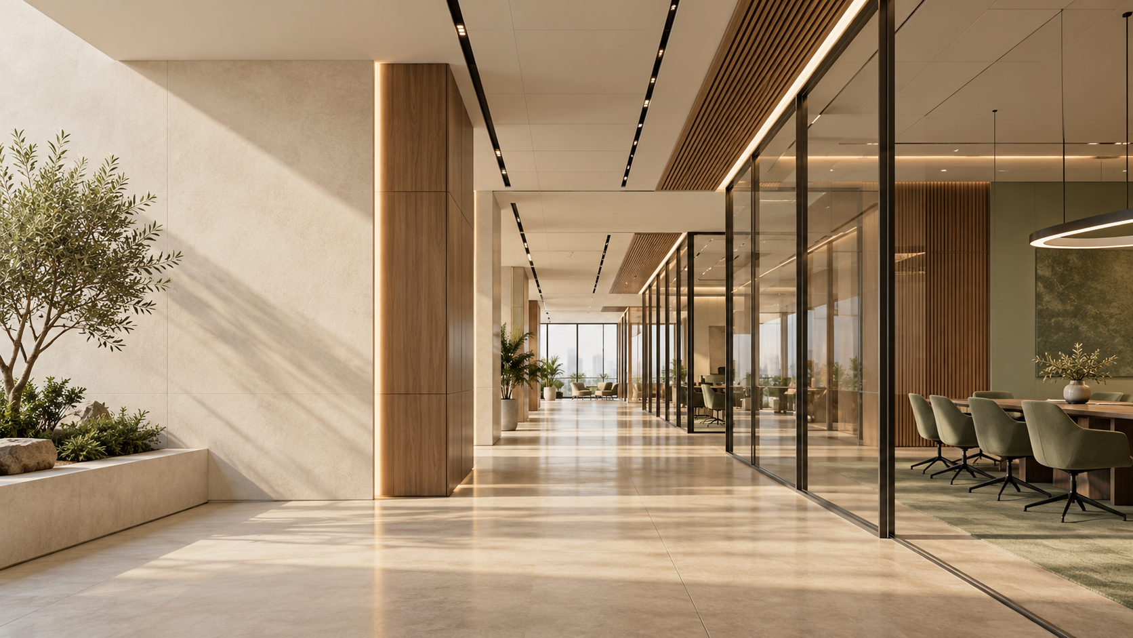
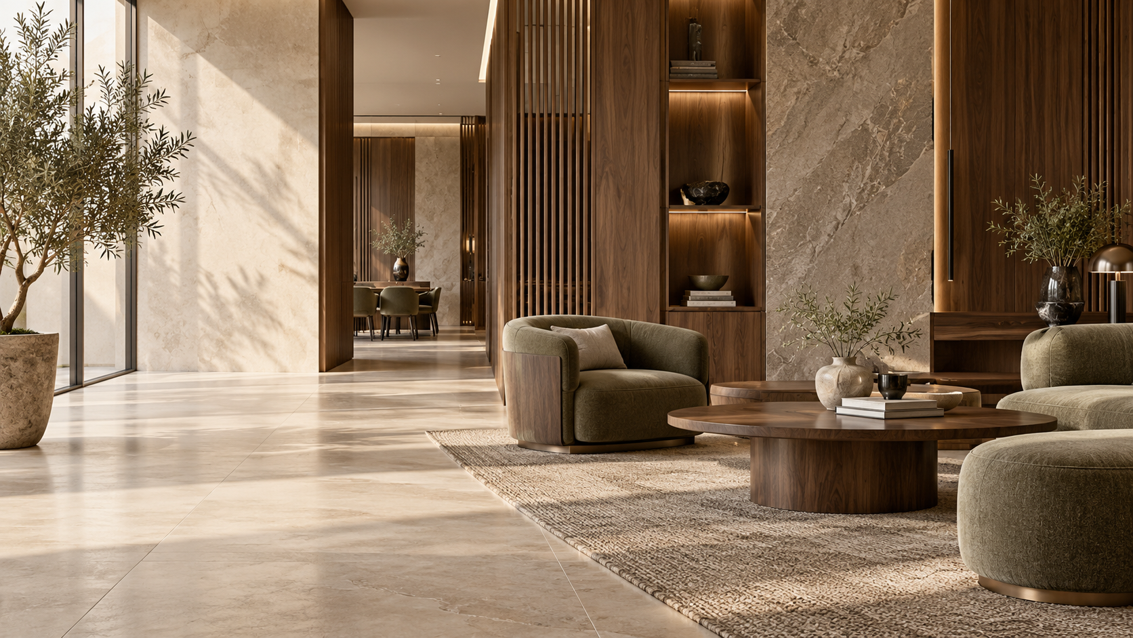
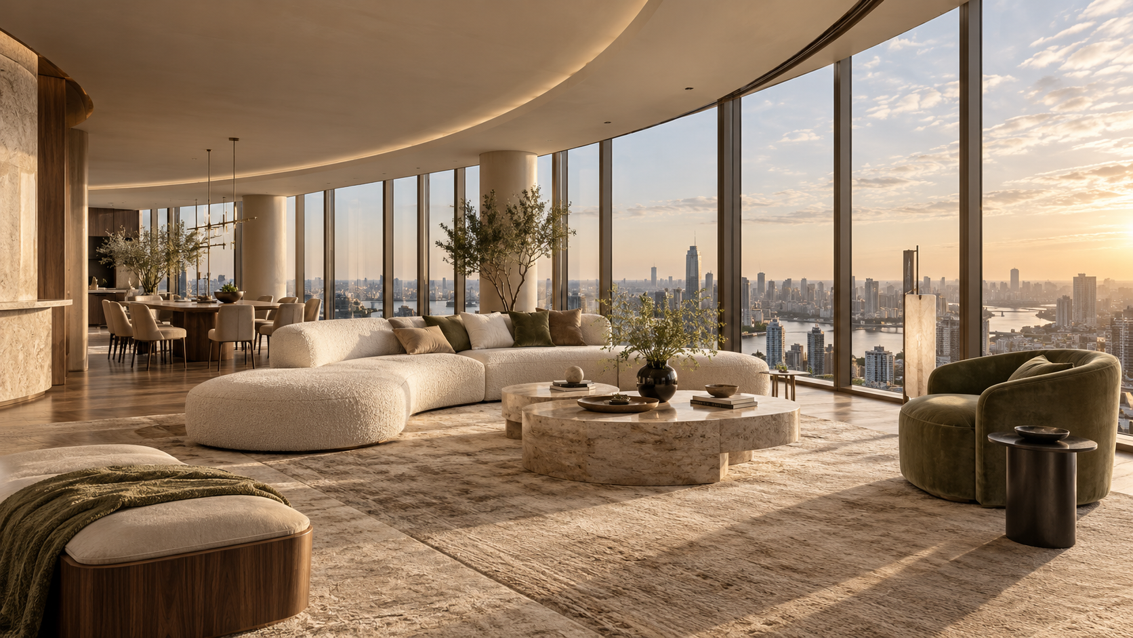
 Illustrative interior concept
THE IDENTIFIED SPECIALIST PACKAGE
Gypsum systems for a Downtown Dubai tower
Gypsum ceilings and wall partitions.
- Location
- Downtown Dubai
- Client / developer
- Dar Al Arkan
- Contractor
- Shapoorji Pallonji
SCOPE, CONTEXT & COORDINATION
Explore the scope recorded for J One Tower and considerations relevant to a similar specialist interior package.
Gypsum systems for a Downtown Dubai tower
J One Tower in Downtown Dubai is recorded for gypsum ceilings and wall partitions. Dar Al Arkan is named as the client and Shapoorji Pallonji as the contractor. This entry identifies the specialist package within the wider project.
Coordinating the interior envelope
Ceilings and partitions are considered in relation to room proportions, wall junctions and embedded services. The entry is relevant to gypsum systems in a tower setting, without establishing a specification or performance rating for each assembly.
Discuss a similar specialist package
Share drawings, scope areas and specified gypsum systems for a tower or residential enquiry.
Project facts follow the supplied company profile. Contact the team for current status, detailed scope information and project-specific requirements. Hero imagery is an illustrative interior concept, not a photograph of completed works.
YOUR NEXT SPECIALIST PACKAGE
A clear brief.
A considered start.
Share your project location, the space you have in mind and the specialist work required.