

INTERIOR DIVISIONS · COORDINATED SYSTEMS
Partitions
Precisely coordinated gypsum partitions, wall cladding, cement board, glass and composite systems for resolved interior spaces.
OUR SPECIALIST CAPABILITY
Partition systems that define interior space
Precisely coordinated gypsum partitions, wall cladding, cement board, glass and composite systems for resolved interior spaces.
- Specialist systems
- Gypsum partitions, wall cladding, cement board, glass and composite systems
- Our process
- Layout coordination, specialist installation and detailed inspection
CAPABILITY, PROCESS & APPLICATION
Understand the specialist work, how it connects to the complete interior and what to share for a new project enquiry.
Partition systems that define interior space
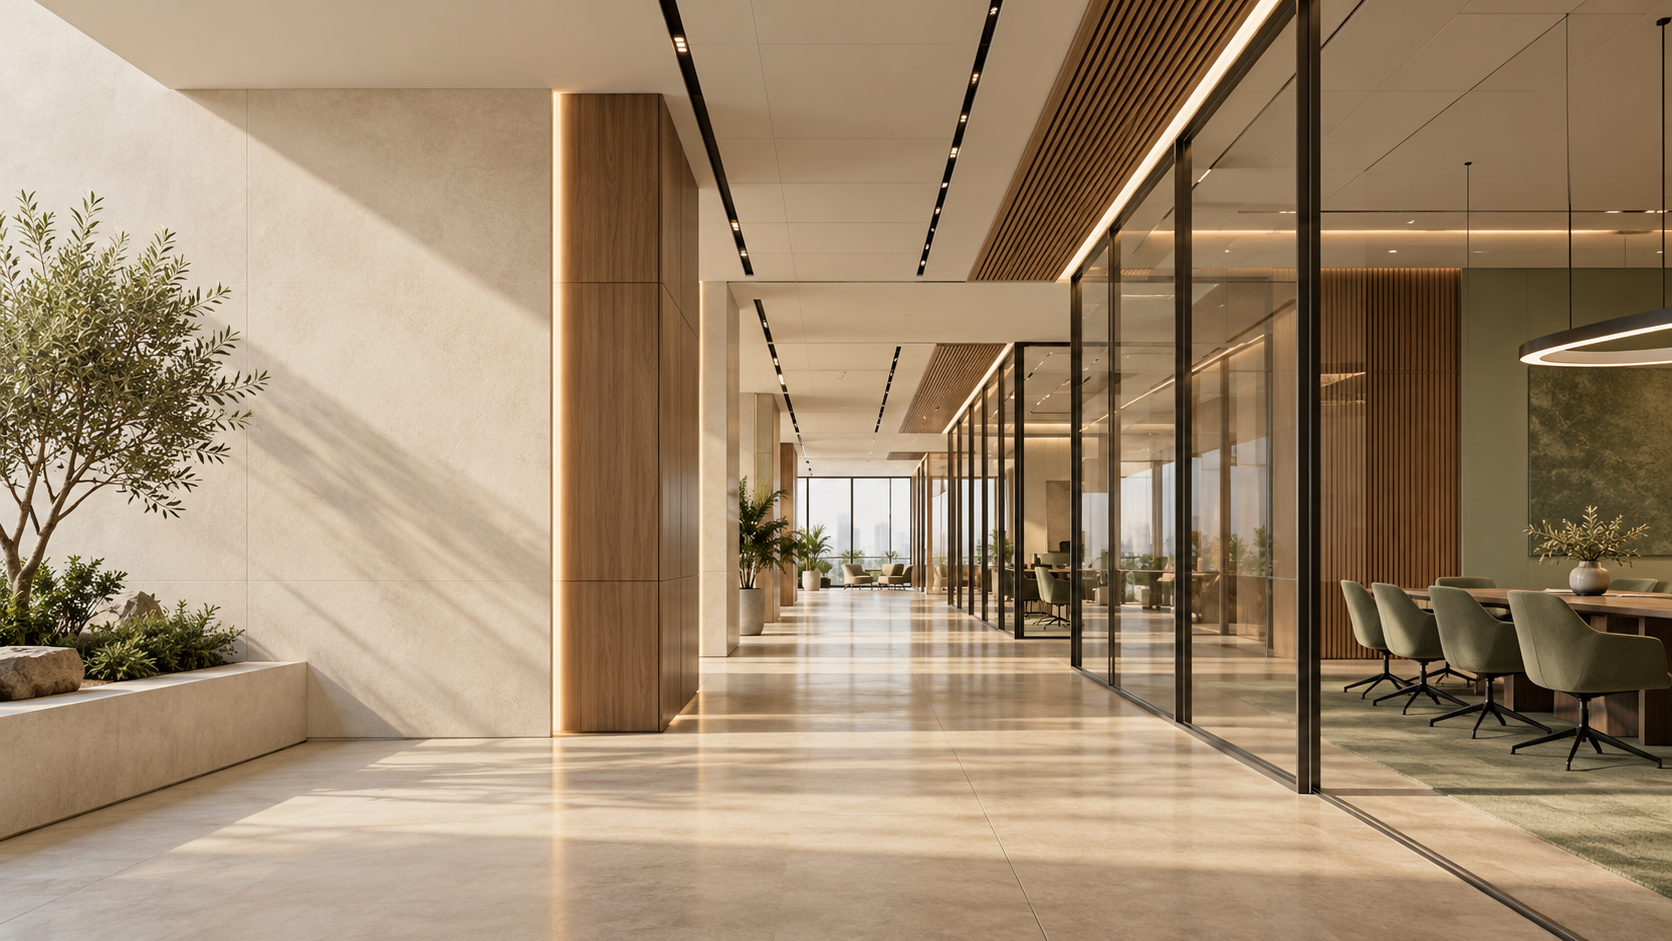
Partitions shape enclosure, circulation and the relationship between rooms. Arcane’s capability includes gypsum partitions, wall cladding, cement board, glass and composite systems developed with architects, contractors and specialist project teams.
A precisely resolved partition package considers layout, wall build-up, openings, junctions and connections to surrounding ceilings and finishes. The selected system follows the project brief and technical specification.
From layout to coordinated installation
Arcane combines technical coordination, specialist installation and detailed inspection. The brief identifies the wall locations, openings, interfaces and performance requirements, while coordination resolves how each system meets the architecture.
The published capability is a starting point for defining a specialist partition scope. Exact systems, build-ups and performance requirements are agreed for each project.
Partition references in the portfolio
The company profile records partition packages at Burj Binghatti Jacob & Co Residences, District 01 West, Dubai Harbour Residences and Dubai Exhibition Centre.
EMPOWER Headquarters is recorded with glass mat board partitions, while Binghatti Orchid, Binghatti Dusk and J One Tower include wall partition packages. Individual project pages identify the recorded scope and parties.
Planning a coordinated partition package
Share the location, type of space, drawings and required systems. Identify the partition areas, openings and interfaces with ceilings or existing architectural elements.
Use the enquiry form or contact Arcane directly. Systems, quantities, performance requirements, pricing, availability and programme details need project-specific confirmation from the team.
USEFUL INFORMATION
About this expertise
Which partition systems are included?
The published capability includes gypsum partitions, wall cladding, cement board, glass and composite systems. The correct specification and build-up depend on the project requirements.
Which portfolio references include partitions?
The portfolio includes partition work at Dubai Exhibition Centre, EMPOWER Headquarters and several major residential developments in Dubai.
Can the team review a project specification?
Share the drawings, required systems, performance criteria and included areas. The team can confirm the information needed for a project-specific review.
YOUR NEXT SPECIALIST PACKAGE
A clear brief.
A considered start.
Share your project location, the space you have in mind and the specialist work required.